
Our Services
Phase 01
We provide tailored floor plan designs that align with your budget, intended use, and unique vision. Based on your personalized design, we can provide upfront estimated construction costs and outline all service fees, ensuring you have a clear understanding of the investment required at each stage of the development process.Floor Plan Design
Phase 02
We offer a flat fee for our permitting services. Our team handles all construction documentation and project management to navigate city requirements, expedite the approval process, and deliver a Ready to Issue (RTI) permit.Permitting
Phase 03
In collaboration with our network of trusted contractors and skilled craftsmen, we oversee every aspect of construction to deliver a high-quality ADU. Throughout the building process, we prioritize clear communication and transparency, Vanilla Shell Construction
Phase 04
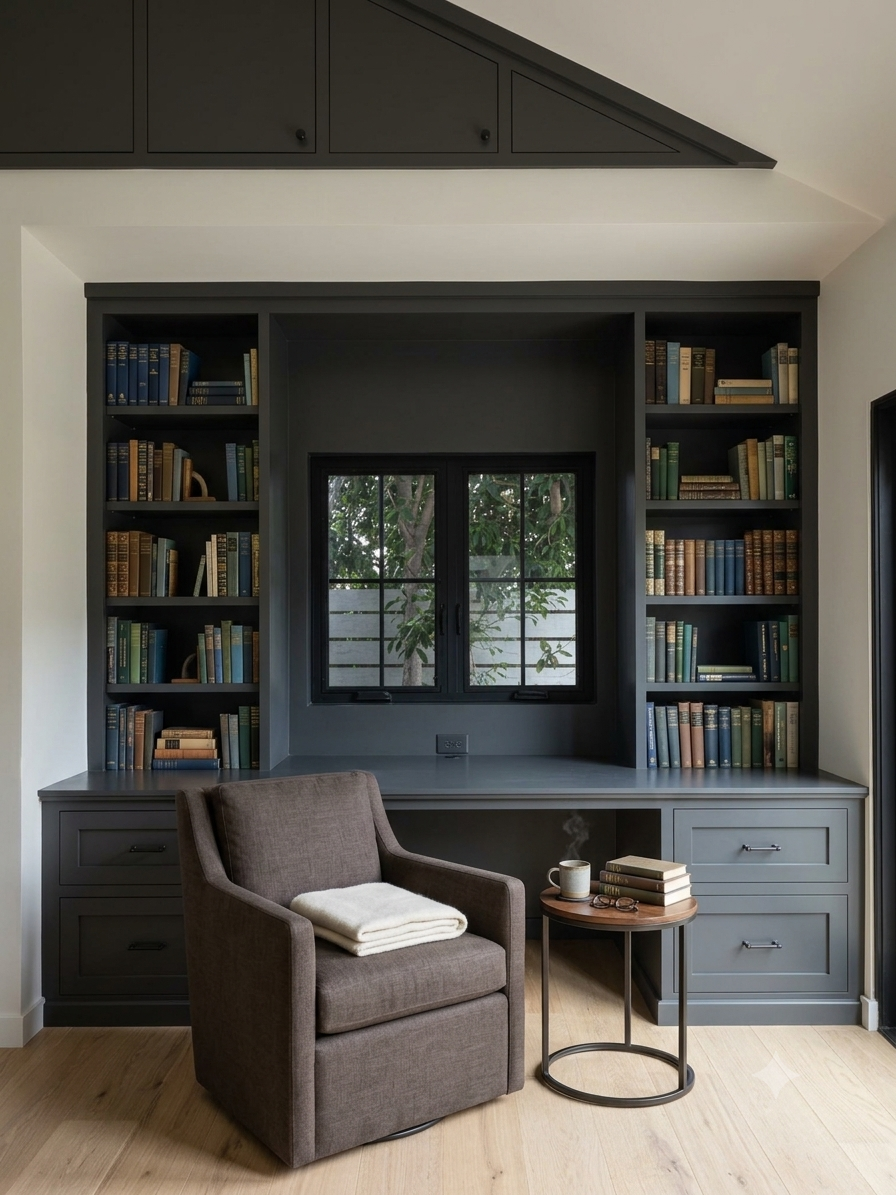
We offer both economical and bespoke interior design services, and we are passionate about transforming spaces. We would love to add value, style, and polish to your ADU with our dedicated interiors packagesInterior Design
Phase 05
As an additional service, billed separately, we offer landscape plans and services to ensure your ADU looks move-in ready once final touches are completeLandscaping